The Green House Flip
This house was a complete remodel - everything was gutted and pieced back together with the intention of being more open and functional for the future family who gets to call this place home!
This project was already gutted by the time I came onto it to design it. So, I will share the before pictures that I have!
THE BEFORE
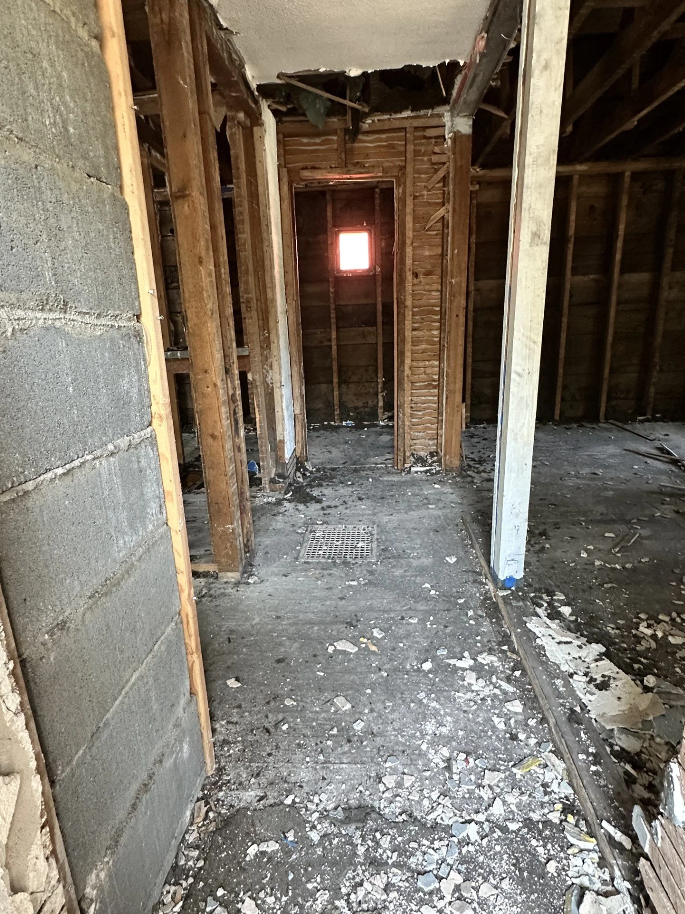
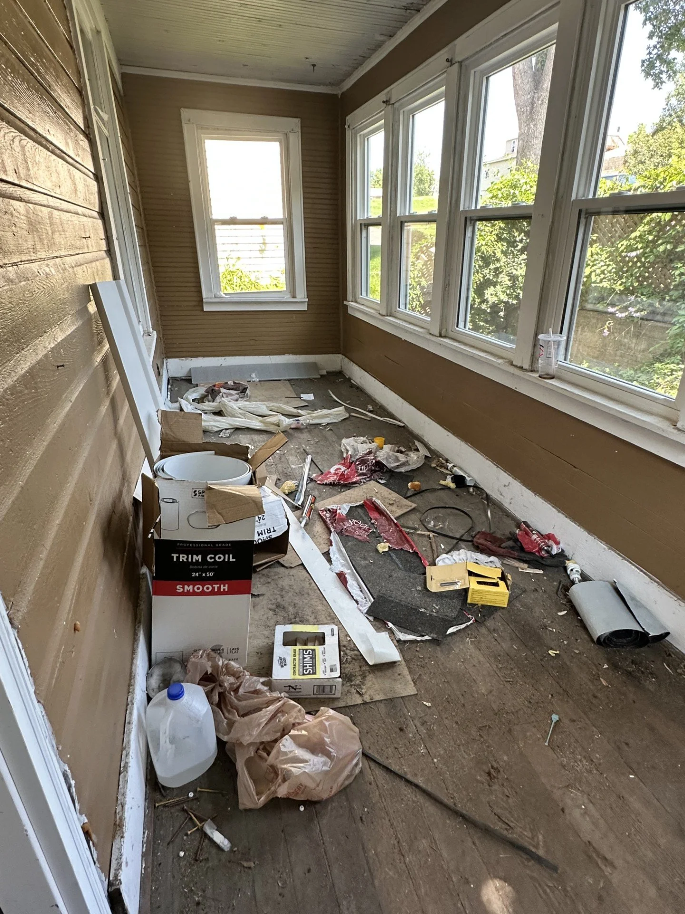
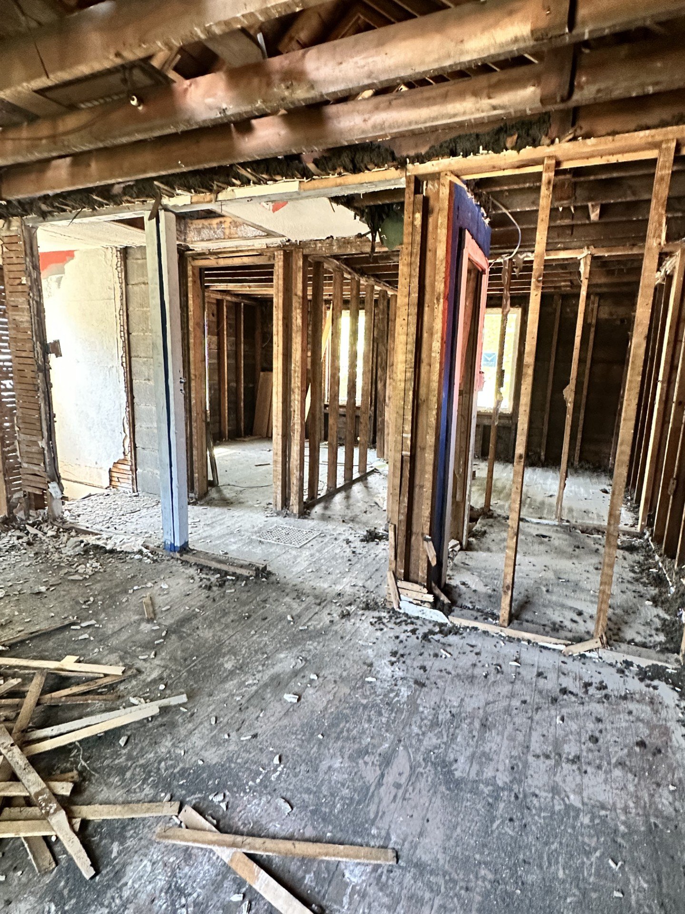
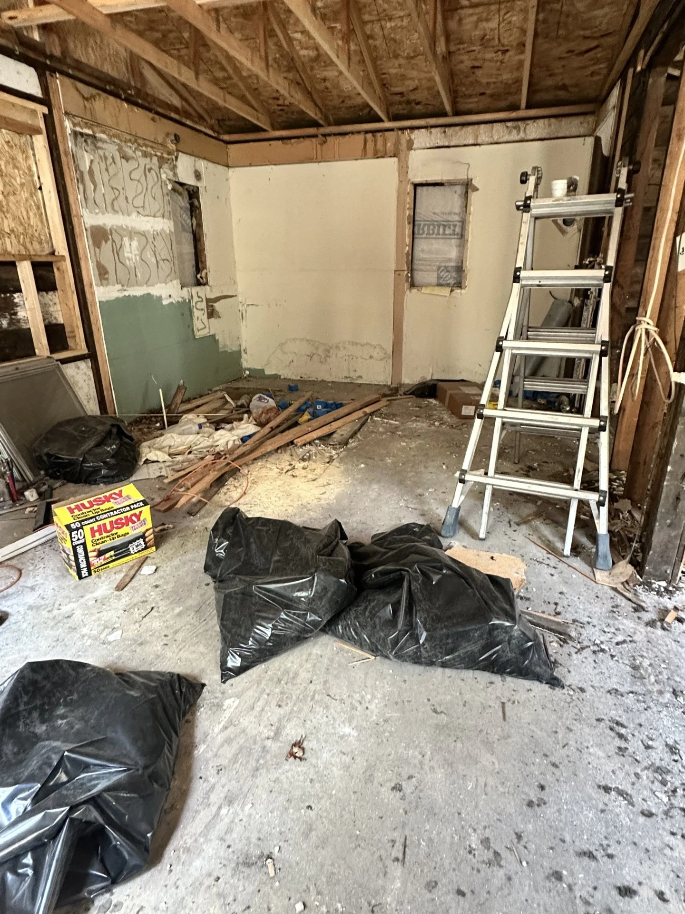
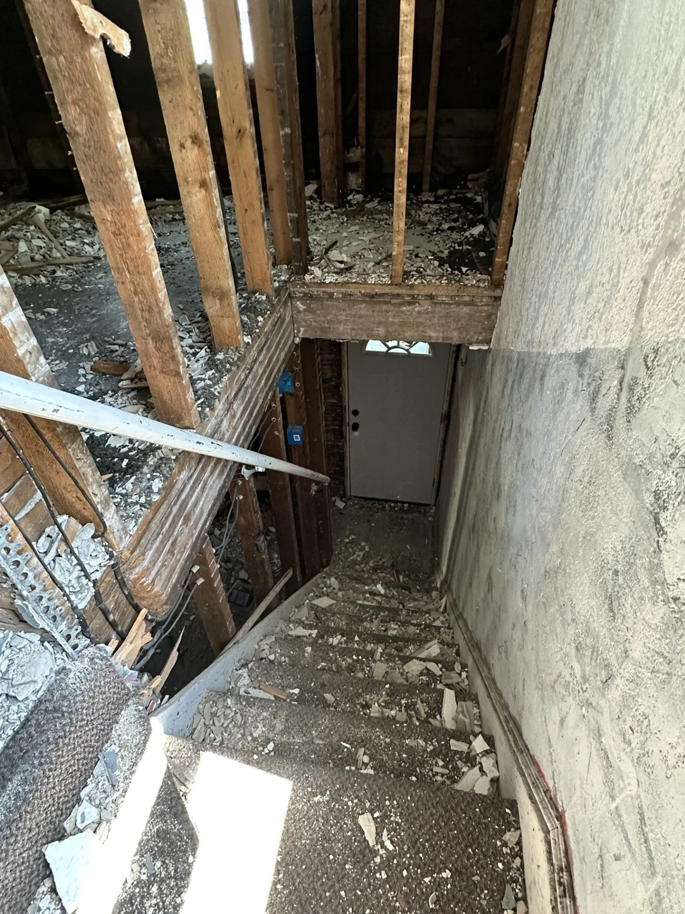
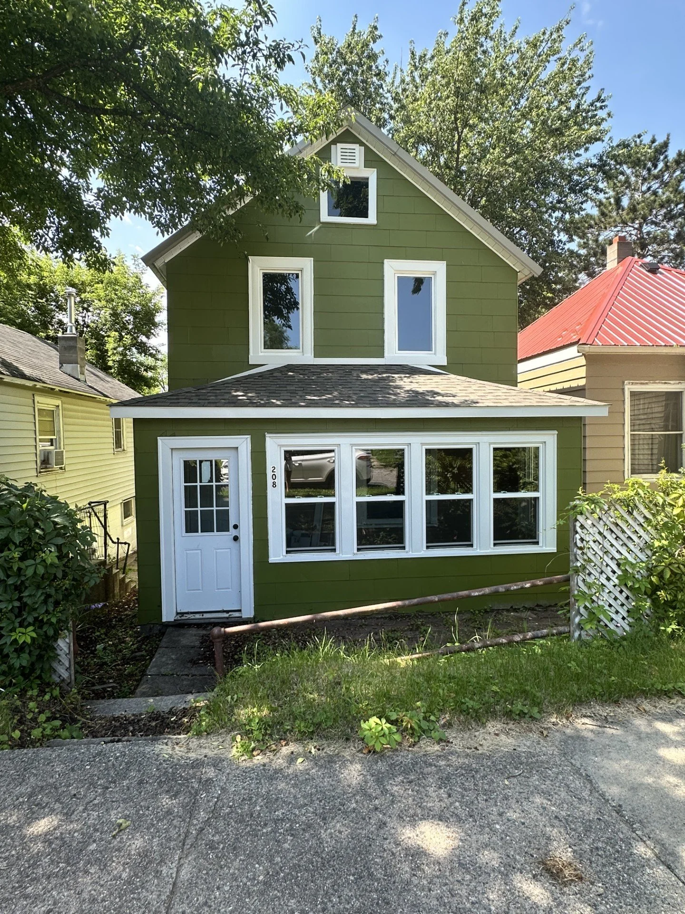
As you can see, everything besides the porch was completely gutted. At this point of the project, the plan was to level the floors, map out where we wanted the lights to go and what type of lights we wanted before the electrician came, plan if and where we wanted to move around rooms, figure out where we wanted the appliances that needed to be plumbed and plan out the bathroom layouts before the plumber arrives, and find where would work best for the floor vents to go. This house is located close to the neighbors, so going into the planning I wanted the inside to feel light, open and spacious. Lots of planning, drawing and re-drawing during this stage!
THE AFTER
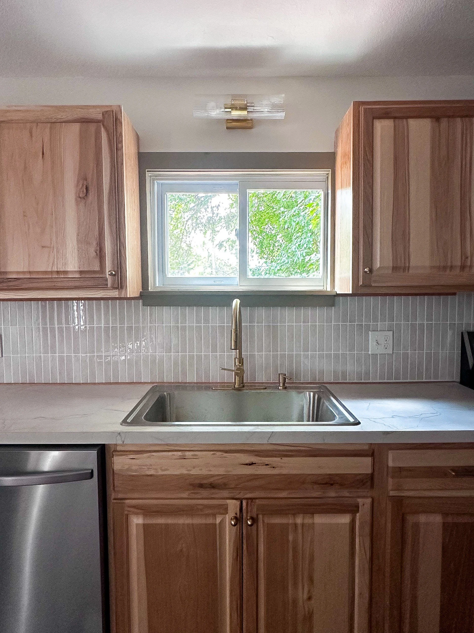
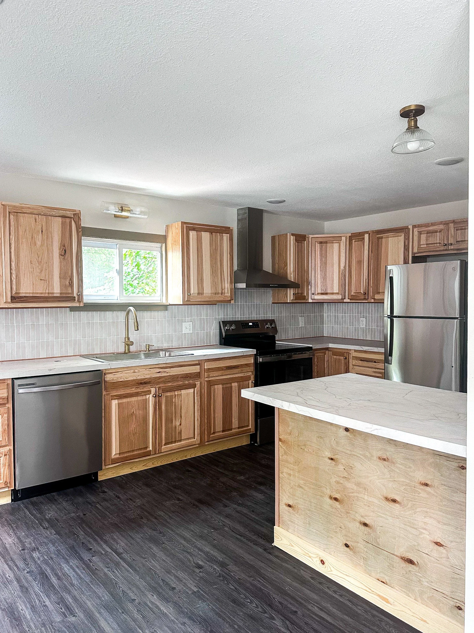
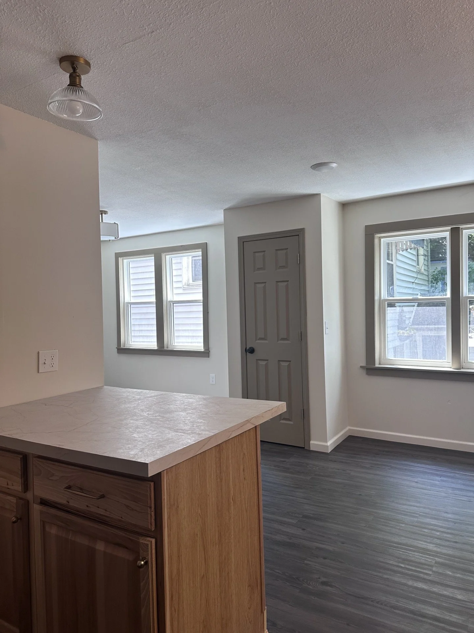
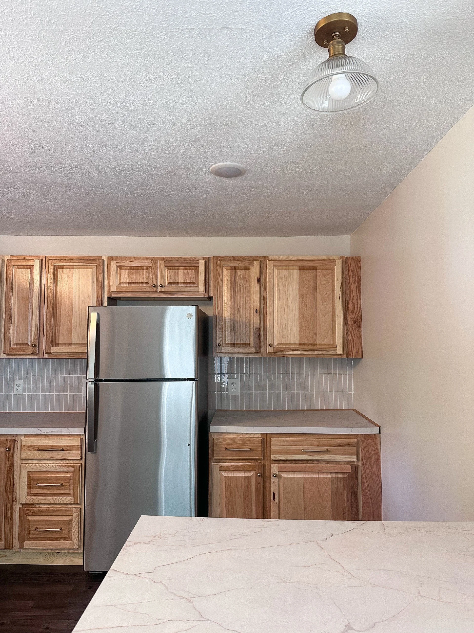
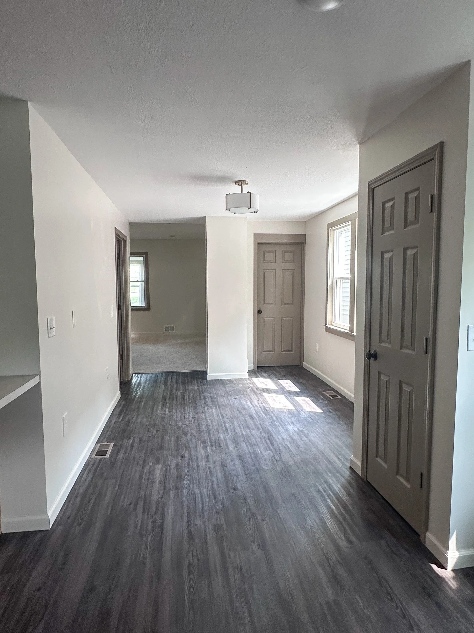
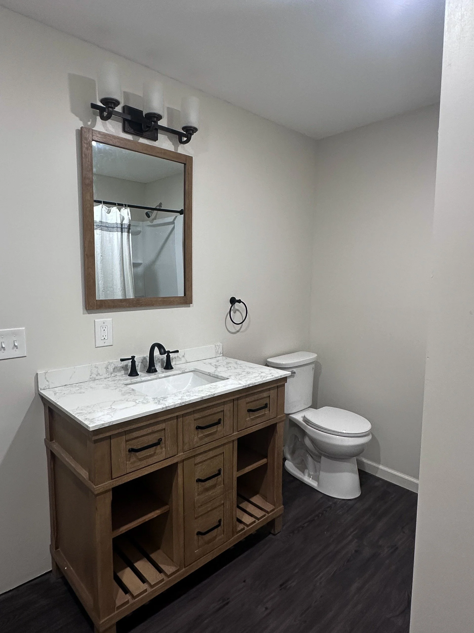
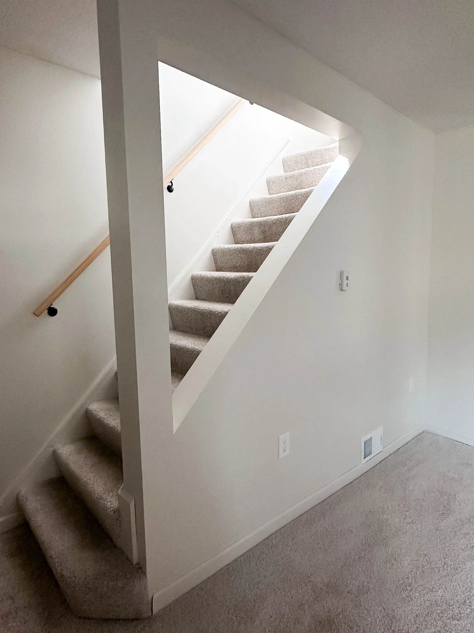
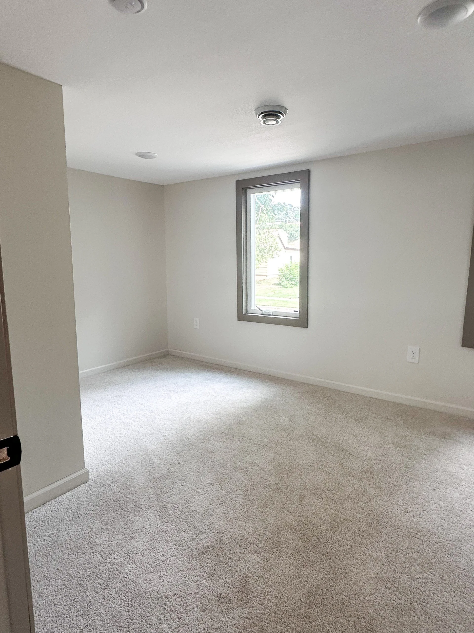
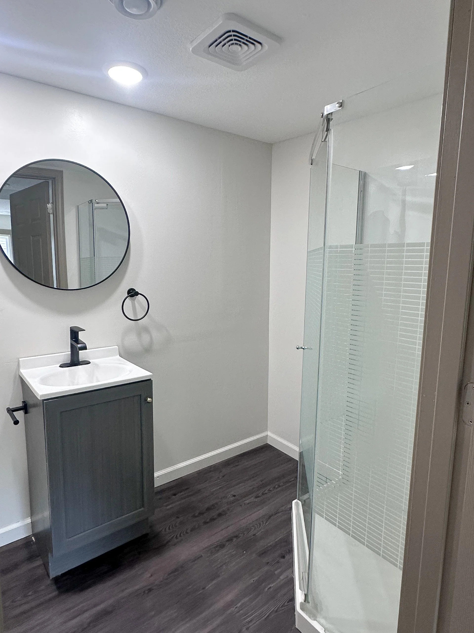
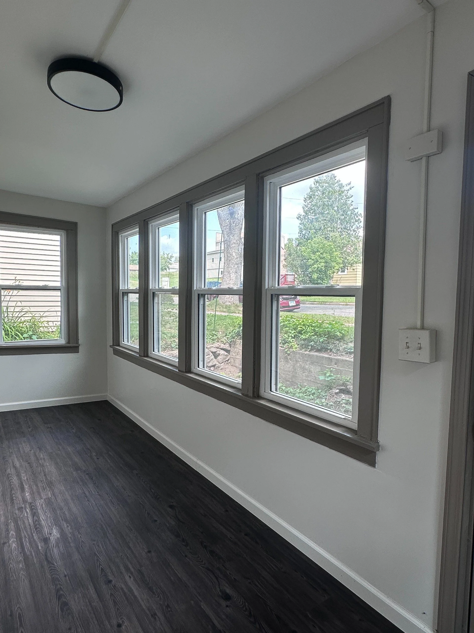
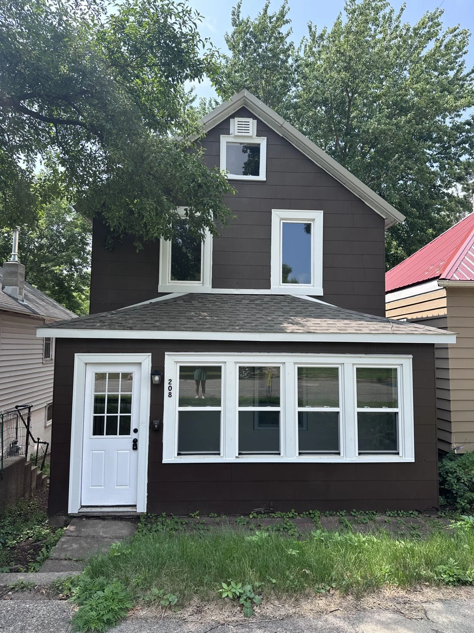
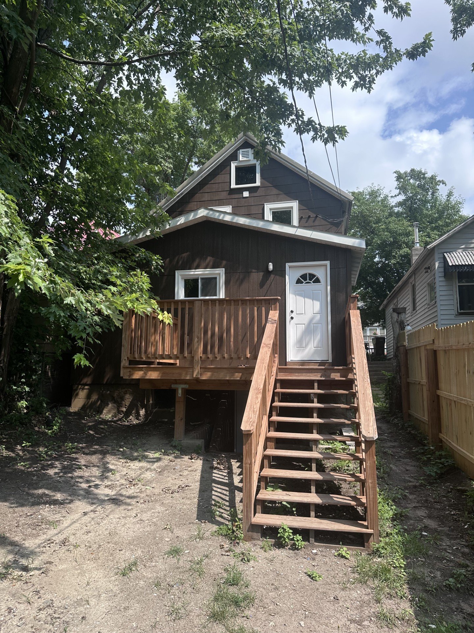
The fun part! Seeing all the planning and organizing come together! The original dining room was huge, so we grabbed a little bit of that to create a bigger downstairs bathroom with the laundry room in it - never have to worry about leaving clothes on the ground! So convenient! We also made an upstairs bathroom as well and took some space from the bedrooms to add closets to each room, because for some reason these old houses never had closets! There’s only one bedroom pictured here, but this is a three-bedroom house. Lastly, we added a bar and a pantry in the kitchen.
